Support Structure for Substation Incoming Lines, Outgoing Lines, and Internal Conductors
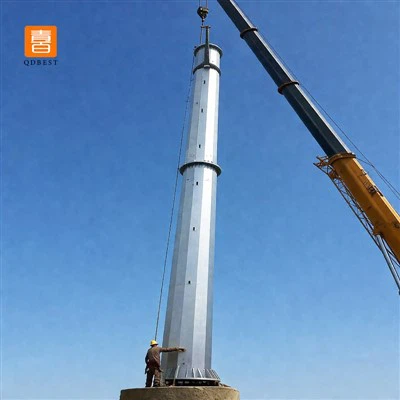
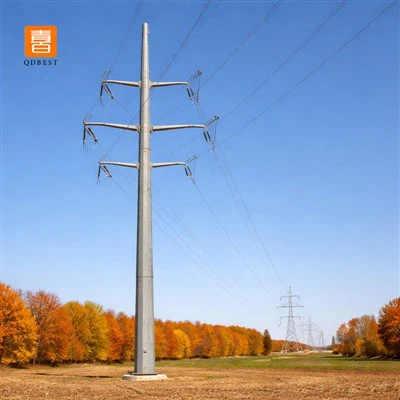
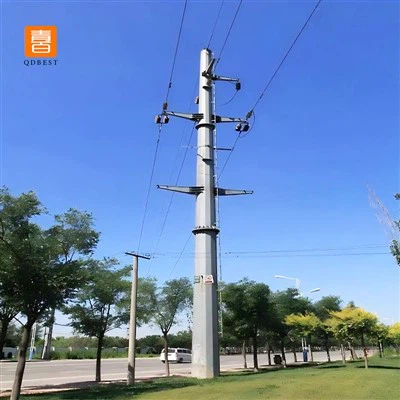
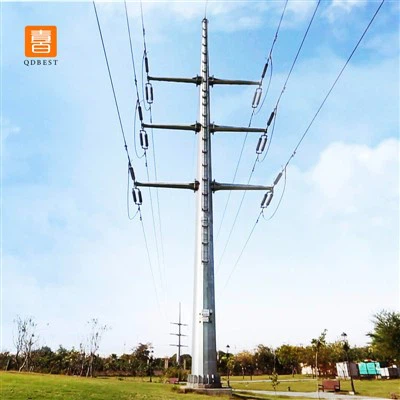
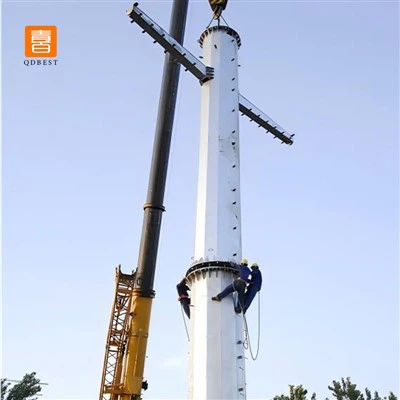
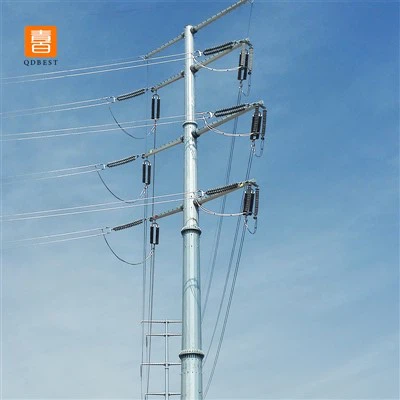
As a key support structure for power transmission systems, the substation frame design must comprehensively consider factors such as voltage level, equipment layout, and climate conditions. Based on building materials, it can be divided into two categories: steel structures and reinforced concrete structures. The former is suitable for ultra-high voltage scenarios, while the latter combines durability and environmental adaptability. According to equipment arrangement, it is further divided into portal (single-layer) and π-type (multi-layer) structures. In addition, there are various other structures such as portal continuous span and portal corner structures. It typically consists of steel beams, ring-shaped concrete poles, and cup-shaped concrete foundations. Its design specifications include mechanical performance calculations, electrical insulation distance settings, and spatial layout optimization. It also involves key technical points such as frame node and support design, load values and combinations, and the application of spatial analysis programs (such as Staad/China) for modeling and calculation to ensure structural stability under extreme conditions. The utility model patent technology addresses the installation pain points of traditional frames by achieving technological innovation through triangular supports and bird-proof structures. The Xihai 500kV substation has completed its structural assembly. The project consists of a total of 21 structural columns and 42 structural beams, with a total weight of 475 tons.